Case study — Housing
Torre Vermella
Poblenou, Barcelona · 2022
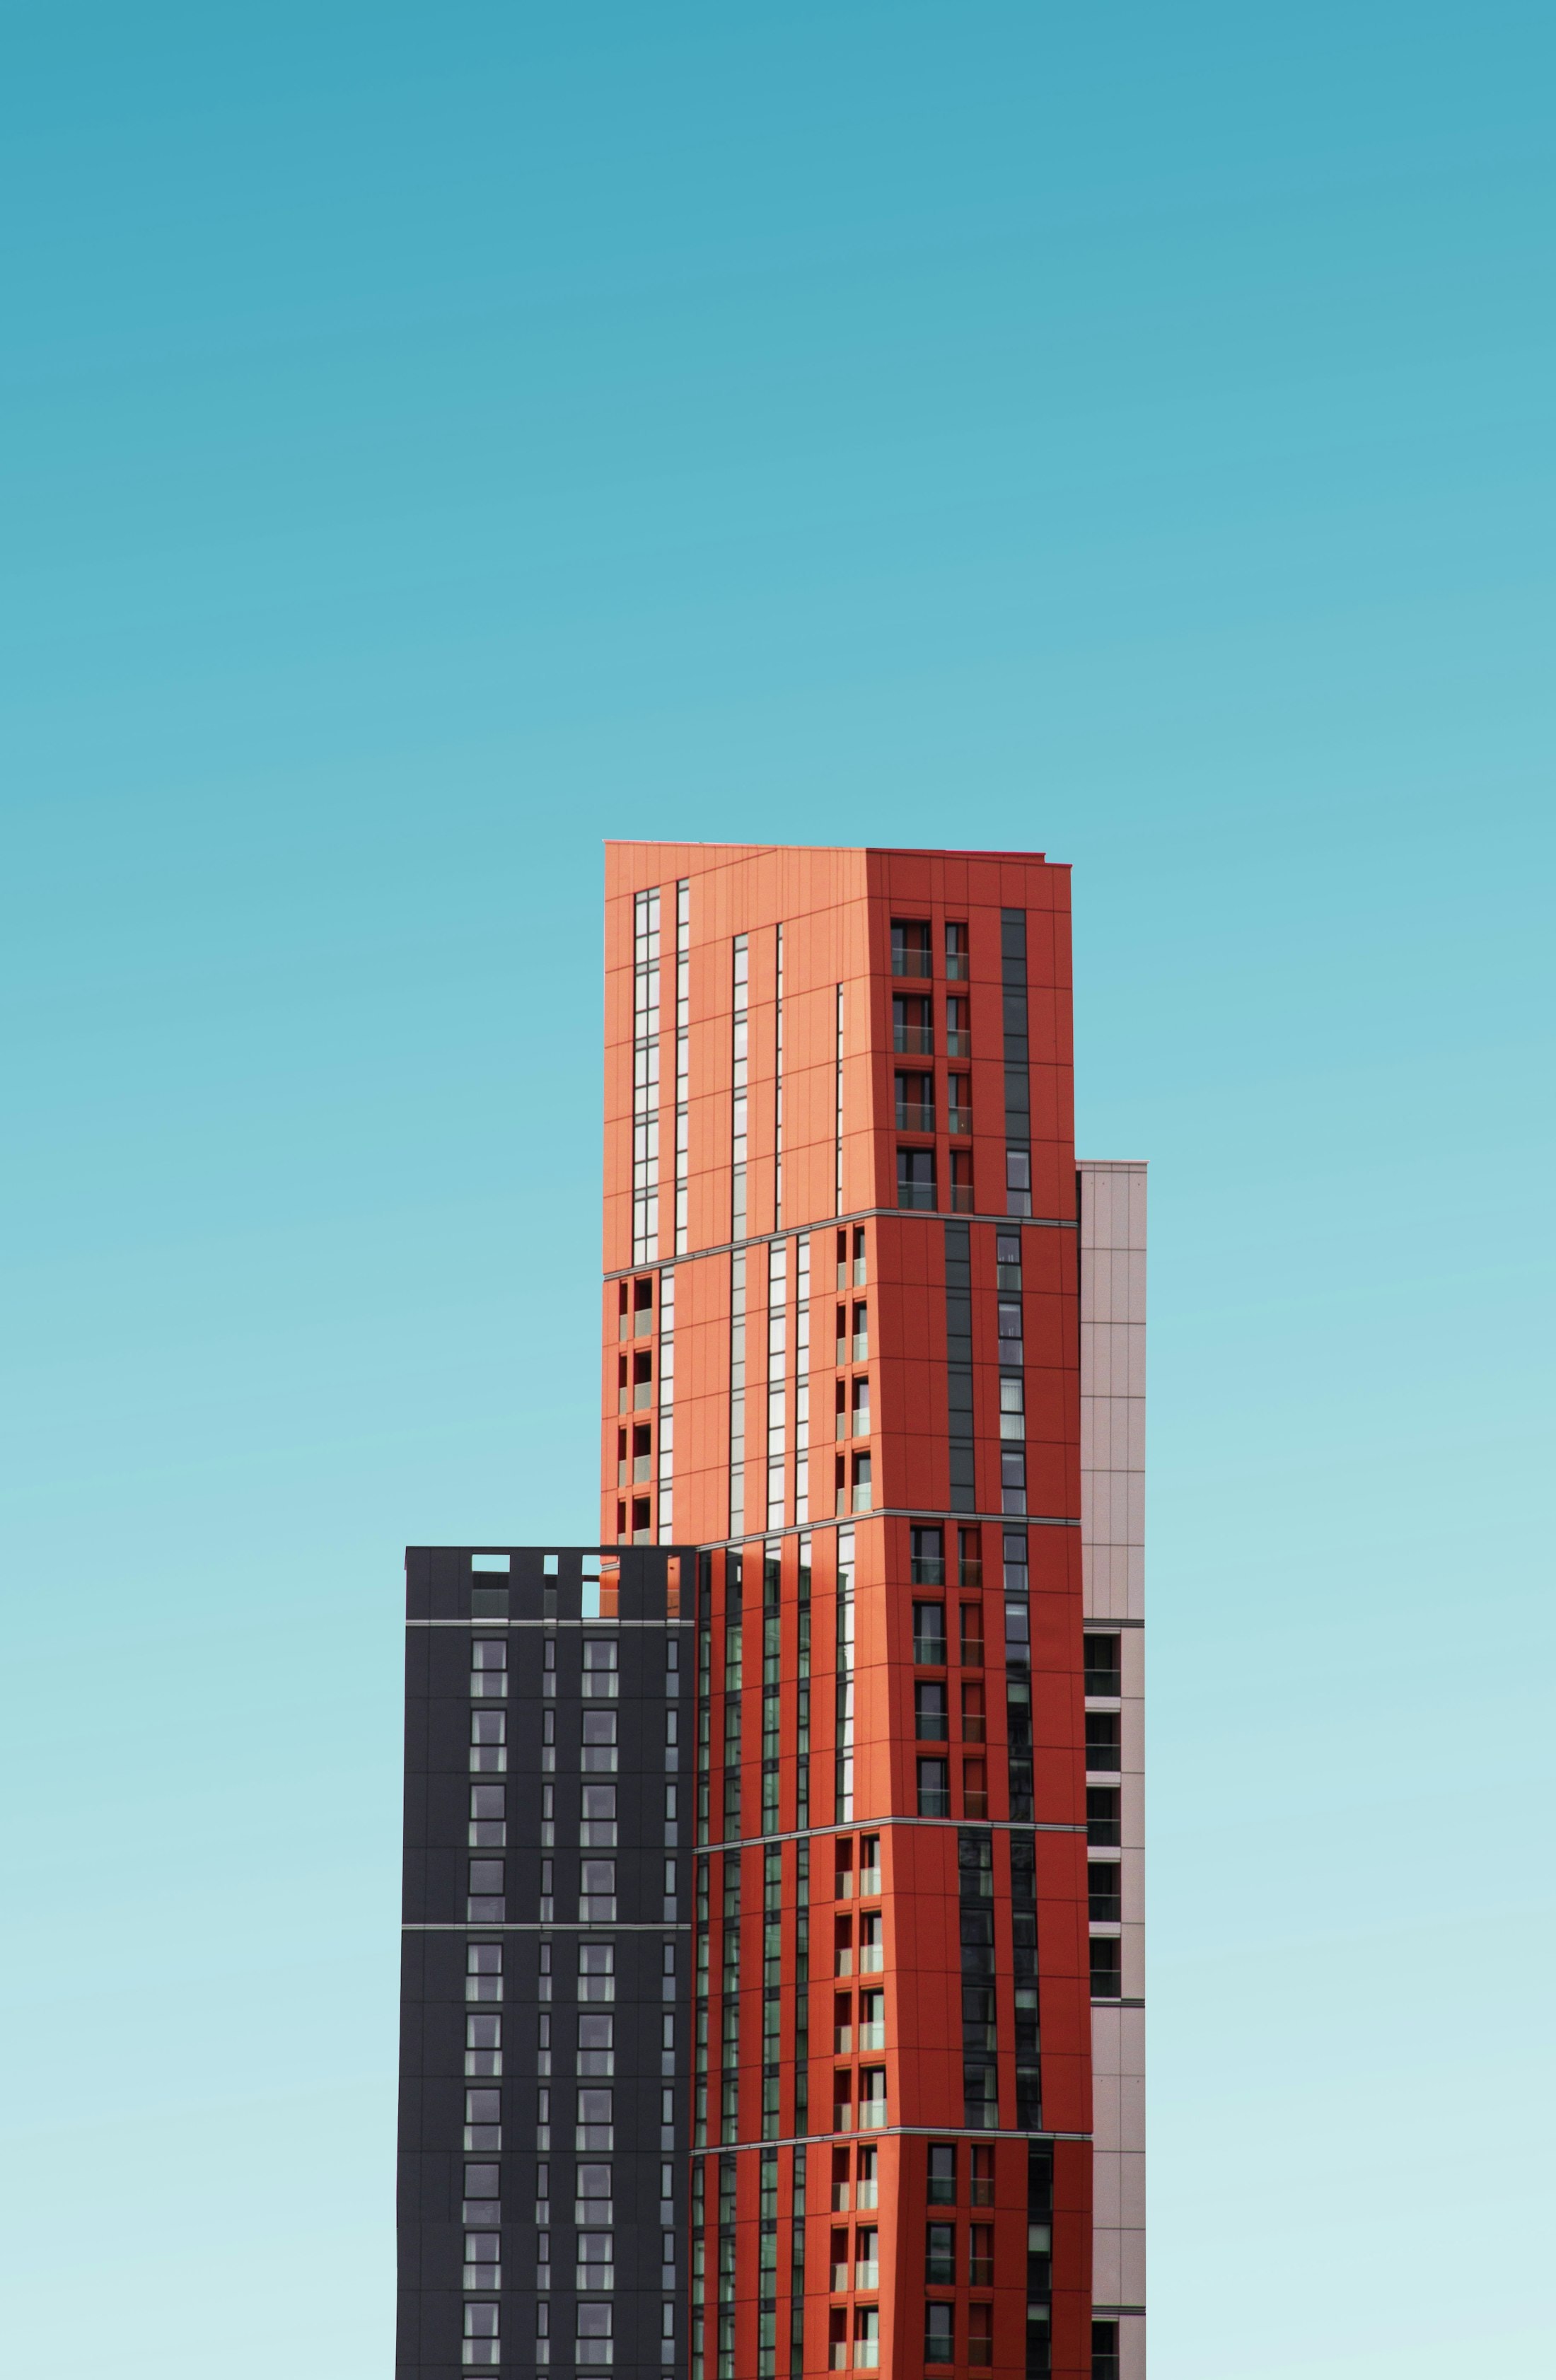
The tower against a summer sky — load-bearing brick in the red of Poblenou's industrial chimneys.
- Location
- Poblenou, Barcelona
- Year
- 2022
- Type
- Housing
- Status
- Completed
- Area
- 9,600 m²
- Role
- Design architect, competition to completion
- Client
- IMHAB — Institut Municipal de l'Habitatge
- Photography
- Placeholder imagery
Social housing towers usually apologise for their height. Torre Vermella does not. The competition brief asked for density on a tight corner site; the answer is a slender, load-bearing brick tower — red like the district's industrial chimneys — that treats housing as civic architecture.
The plan places four dwellings per floor, each occupying a full corner. There are no internal corridors longer than nine metres, no dwelling with a single orientation. Every apartment gets cross-ventilation, a deep terrace, and a view either to the sea or to Collserola.
The structure is honest to a fault: load-bearing brick outer leaves, concrete cores, and exposed ceilings that give tenants an extra thirty centimetres of air. The material palette was chosen for how it ages — brick, terrazzo, galvanised steel — on a municipal maintenance budget.
At street level the tower steps down to a dark-brick pavilion holding a nursery and a bicycle hall, stitching the block back into the neighbourhood. The building was fully allocated within a month of completion.